
Levels & loads
Natural ground, retained height and loads from driveways, structures or sloping land influence the design.
Retaining walls planned around soil, levels, drainage, access and the fencing that often needs to sit above them.
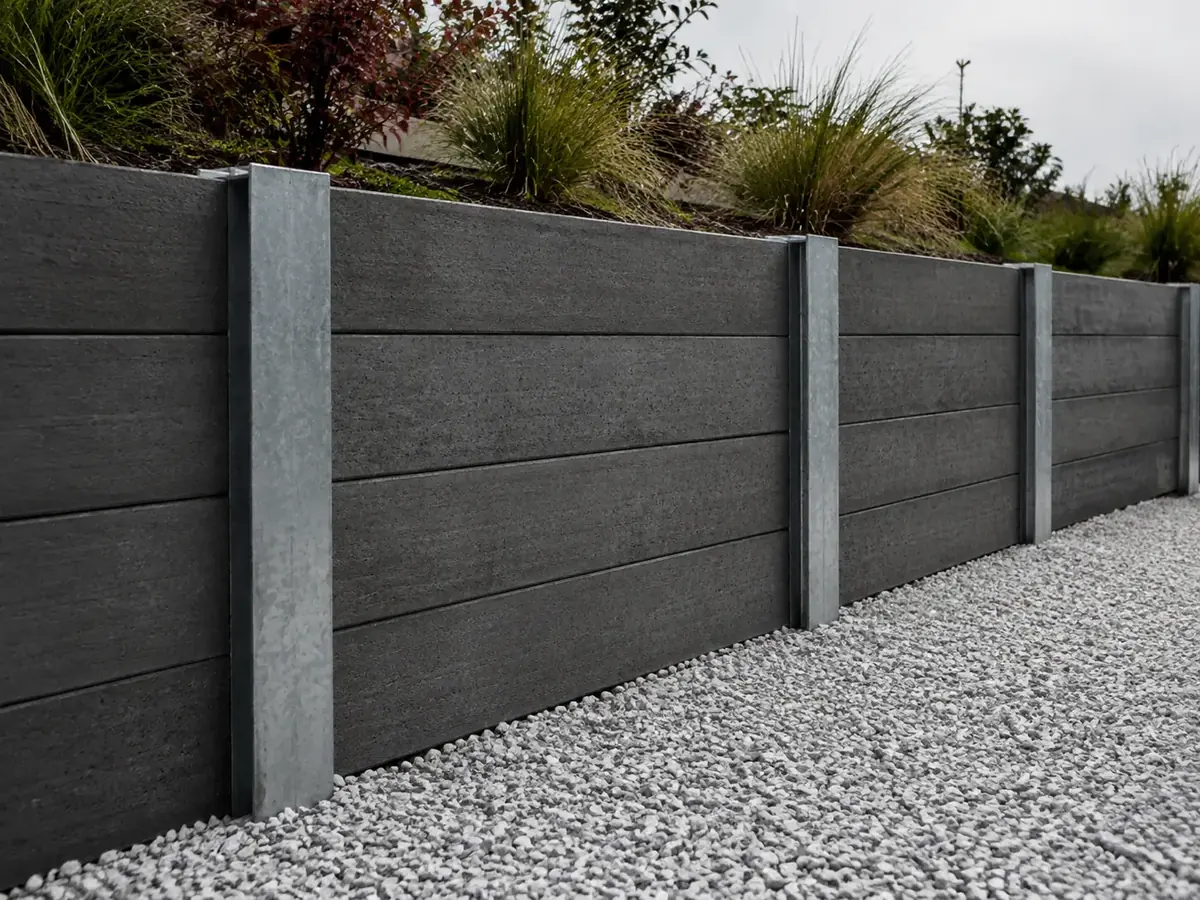
A retaining wall is a structural site element, not simply stacked sleepers. The scope must account for the retained height, soil, surcharge loads, drainage, nearby structures, title boundaries, underground services and safe excavation access.
RJL can coordinate excavation, concrete sleeper and steel-post systems, drainage and the fence above as one practical package. Engineering and permit pathways are confirmed where the property and scope require them.
Concept image: The hero visual illustrates the material system only. Every retaining wall must be designed and priced for its actual site conditions.
Natural ground, retained height and loads from driveways, structures or sloping land influence the design.
Ground conditions and engineered requirements determine post size, depth, spacing and concrete footings.
Aggregate, filter fabric, agricultural pipe and a legal discharge path reduce pressure behind the wall.
Title lines, adjoining property protection and excavation access must be confirmed before work begins.
Height is only one factor. Location, structures, easements and local planning controls can change the approval pathway.
Posts, fixings, wind load and the final boundary height are coordinated with the wall—not improvised later.
Victorian permit requirements can vary with height, boundaries, adjacent buildings, easements, loads and local planning controls. Your council and building surveyor should confirm what applies before construction.
For a useful starting point, read our guide: Does a retaining wall need a permit in Victoria?
You can also review an example of official Victorian council guidance on fences and retaining walls ↗
Yes. Suitable residential projects can include excavation, concrete sleepers, galvanised steel posts, drainage and the fence above, subject to site conditions, access and approval requirements.
Often yes, but the wall, post support, wind load, drainage and final boundary height must be designed and coordinated together rather than added independently.
The answer depends on height, boundary location, support of neighbouring land, nearby structures, easements and local controls. The relevant council and building surveyor should confirm the property-specific requirement.
Send the address, approximate wall length and retained height, clear photos, access width, the fence required above and any plans, engineering, title or known service information.
Prompt, efficient work from a good team, with the timing and price leaving the customer very satisfied.
Great Colorbond installation, easy communication, punctual service and a fair price.
RJL quoted quickly, finished a large job within days and delivered a wooden fence with no issues.
Send your suburb, rough measurements and photos. We’ll tell you the next step.