
Does a retaining wall need a permit in Victoria?
Understand the site factors that can trigger engineering, planning or building approvals for a residential retaining wall in Victoria.
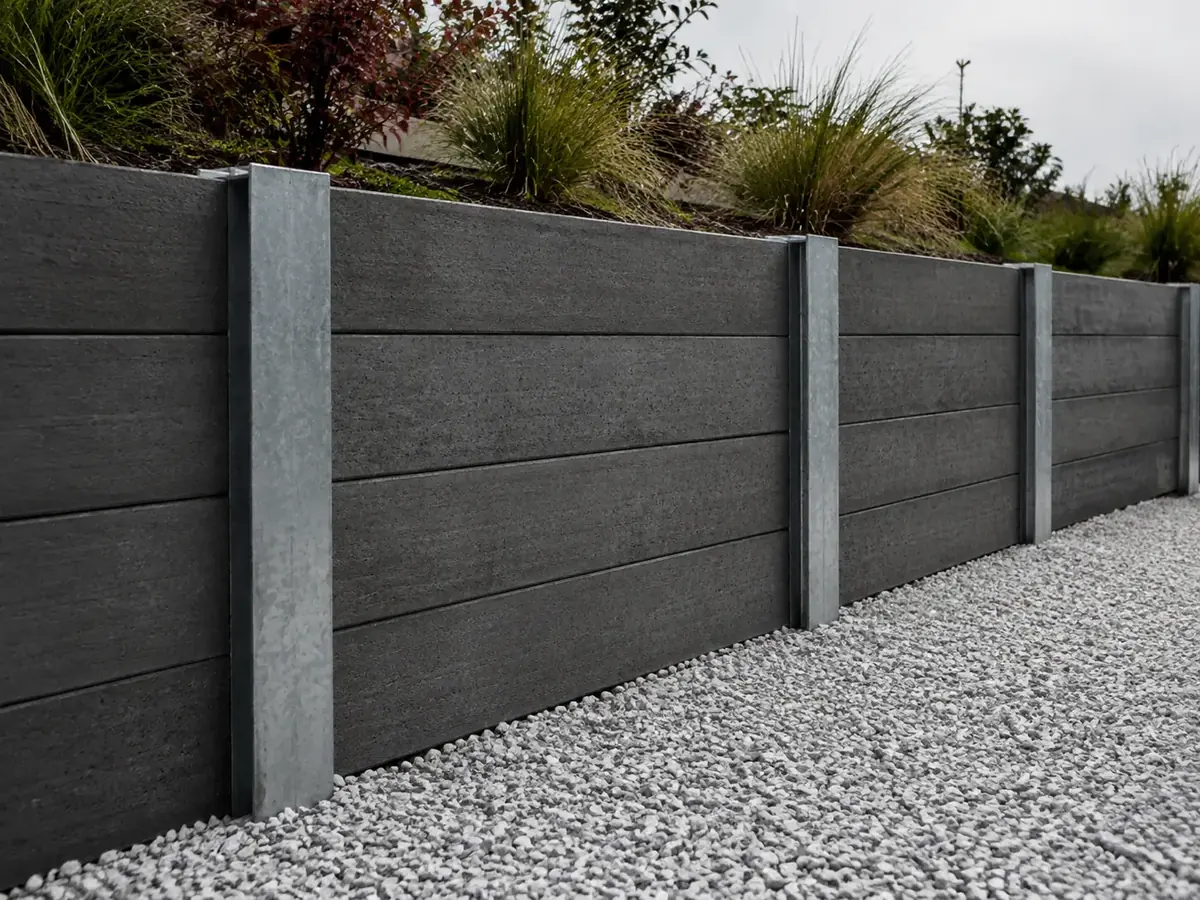
Permit requirements depend on more than wall height. Boundary position, easements, nearby structures, surcharge loads, protection of adjoining property and local planning controls can all affect what is required.
Treat online height rules as a starting point only. A building surveyor and the relevant council should confirm the approvals for the specific property.
Information to collect before design
- A feature and level survey where boundaries or levels are uncertain.
- The wall height measured from natural ground level.
- The distance to title boundaries, buildings, driveways and easements.
- Soil, drainage, access and any load above the retained area.
- Council advice on building and planning permit requirements.
Why drainage is part of the structure
Retaining walls must manage water as well as soil. The design may require drainage aggregate, filter fabric, agricultural pipe and controlled discharge so pressure does not build behind the wall.
Example Victorian council guidance on fences and retaining walls ↗